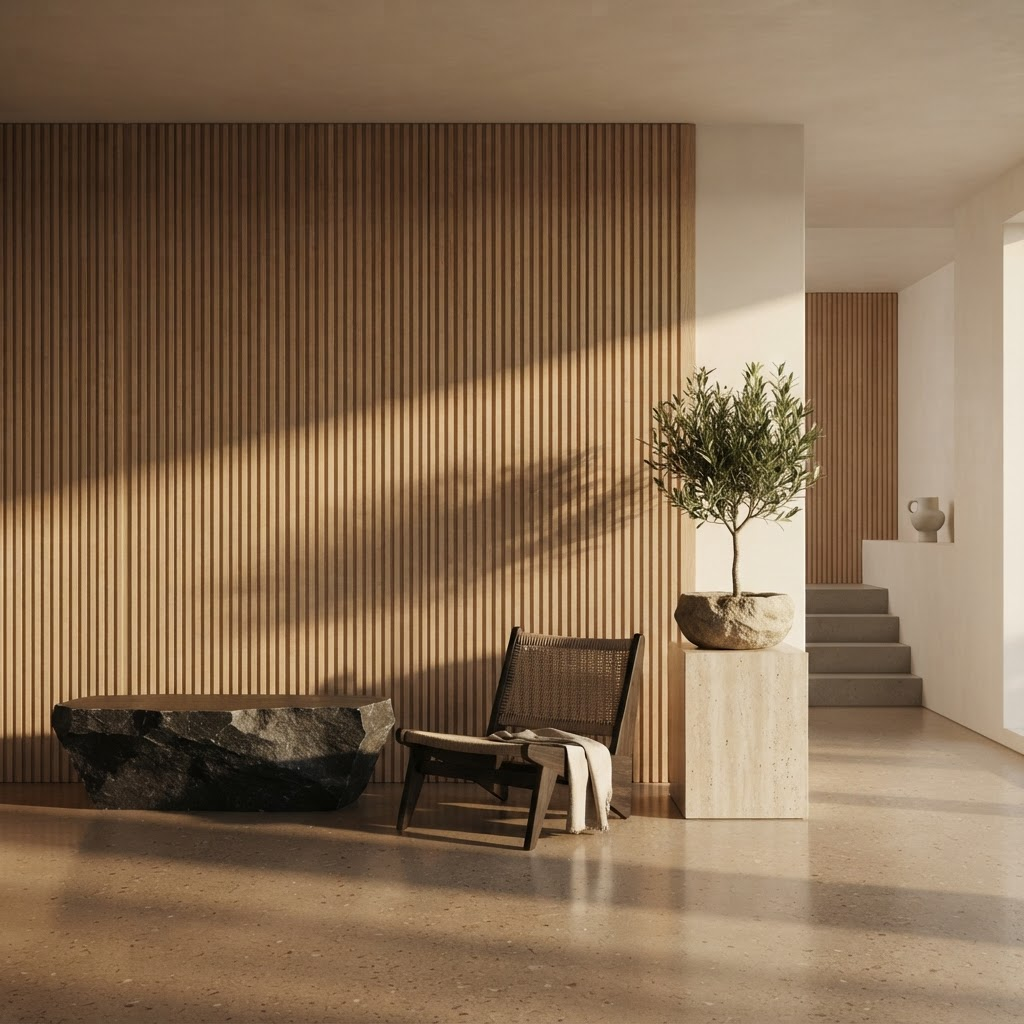
Contemporary interior with a full-height fluted oak slat wall in warm directional light
Architectural surfaces/Collection 01

Designed toDefine.

Explore the collection

Material.
Texture.
Form.

Texture. Depth.
A different dimension.

A closer look at what moves spaces forward

A wall is rarely just a wall. The right surface changes how a room holds light, how sound settles, how a space feels to stand in. We design panels that give architecture something to work with — material with real depth and considered rhythm.

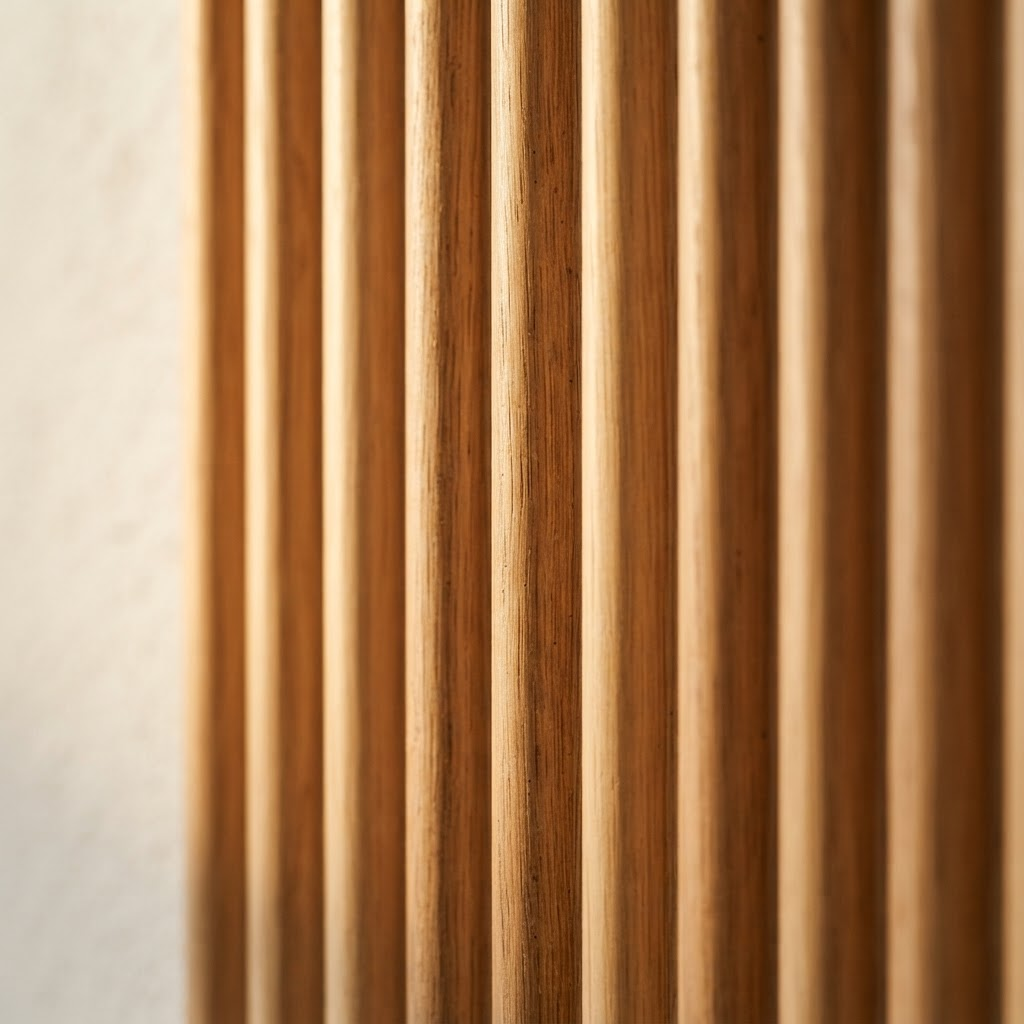
Extreme close-up of a fluted natural oak panel with grazing light across the ribs
Linear — Natural OakFig. 01

The material, explored

Shaped by light.

Depth, texture and directional light are what separate a finished surface from a flat one.

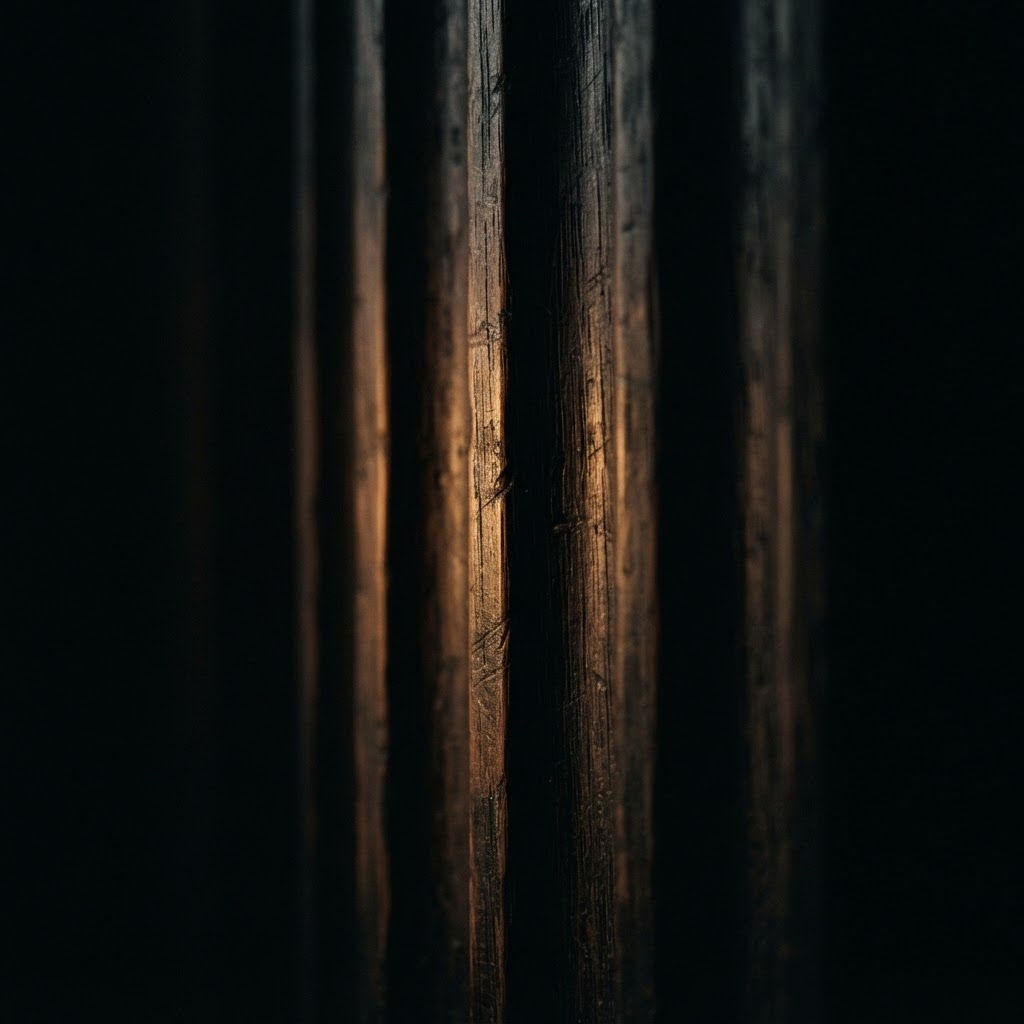
Dark macro view of fluted oak grain catching a thin edge of warm light
01

Texture

More than a surface.

Grain, weave and pore read up close — the fine details that make a material feel considered rather than applied.

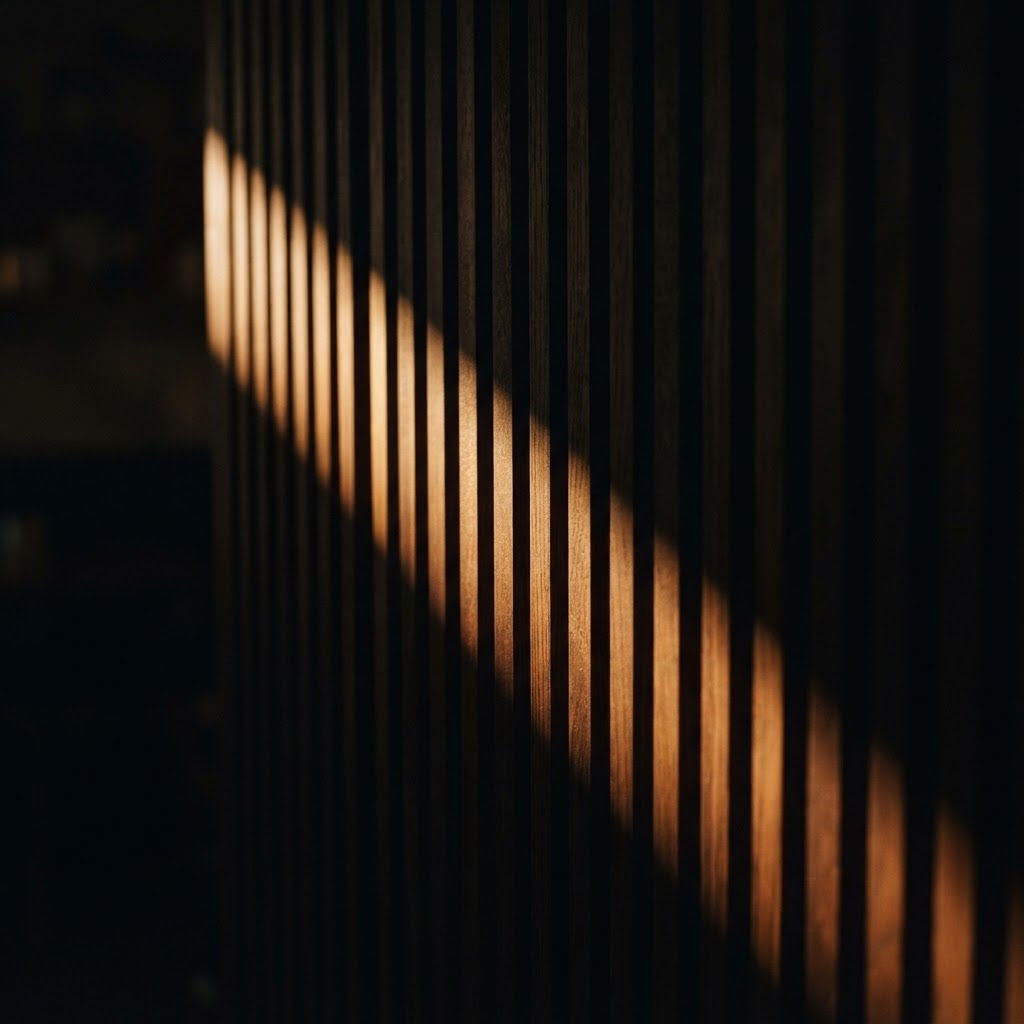
Grazing warm light sweeping across a dark ribbed wood panel
02

Light

A new perspective every hour.

Directional light rakes across relief, so a single wall keeps changing its character from morning to dusk.

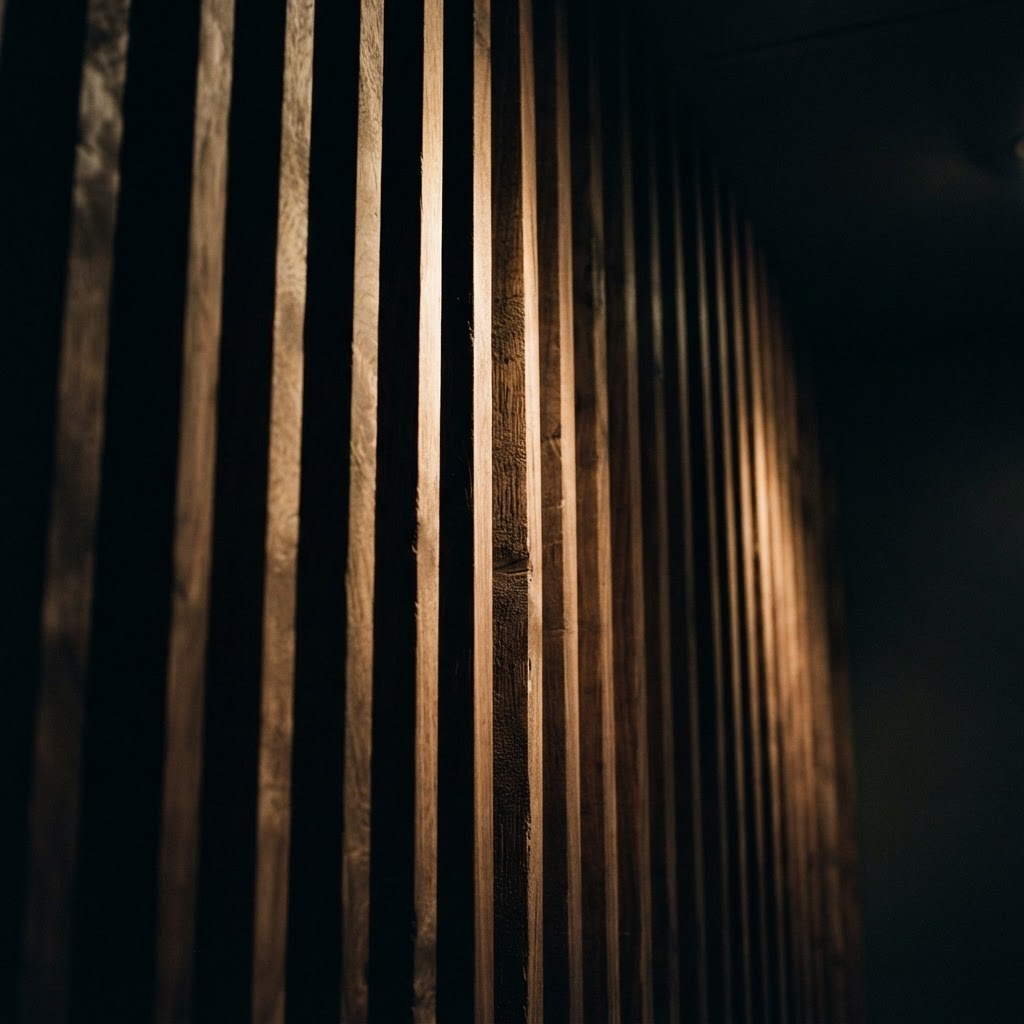
Dramatic angled view along deep wood panel ribs showing shadow and depth
03

Dimension

Depth that transforms spaces.

Genuine projection casts genuine shadow, giving otherwise flat rooms a sense of architectural depth.
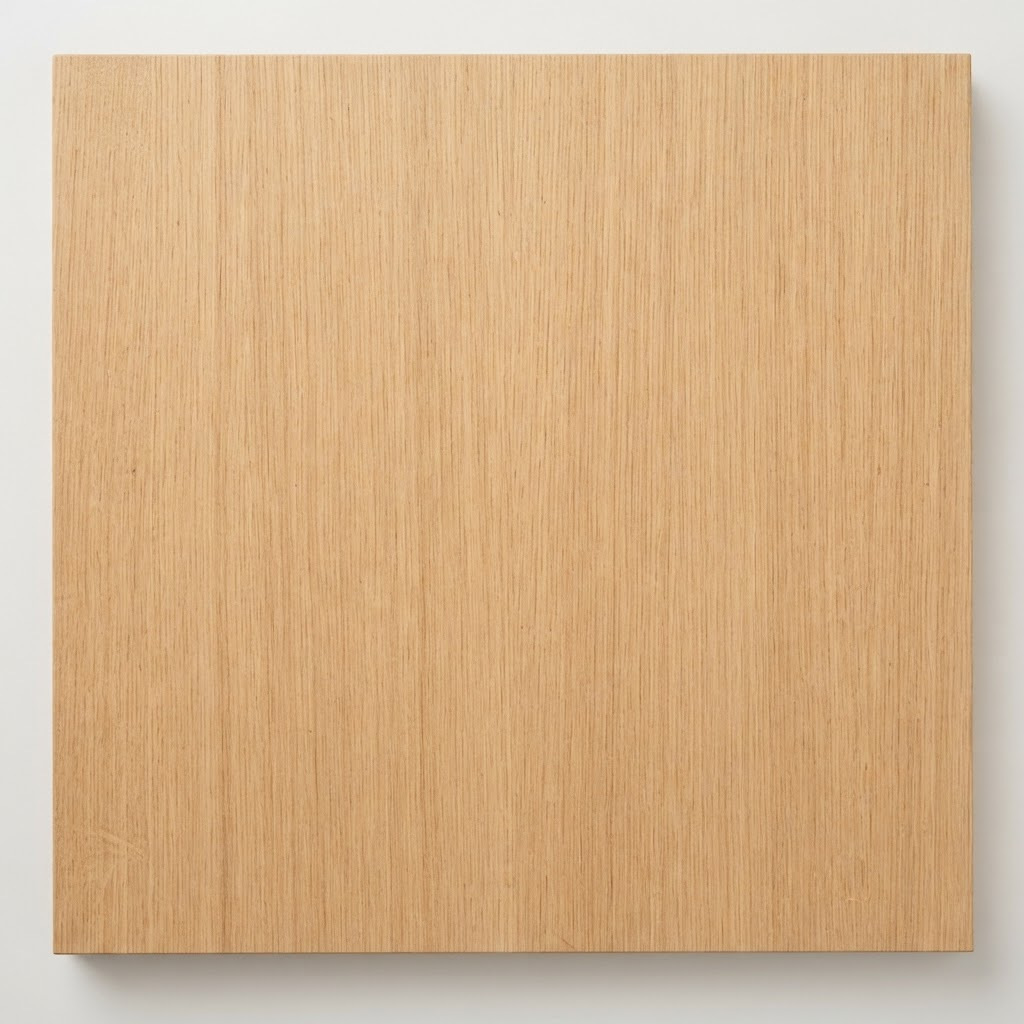
Explore finishes — Natural Oak

Selected spaces

Concept spaces — illustrative applications, not client commissions.

Atrium House — concept space featuring Mineral — Travertine
Concept 01

Atrium House

A fluted travertine wall anchors an open living space, its vertical channels catching the low afternoon sun.

Space
Private residence
Material
Mineral — Travertine
Application
Living wall, hearth
View space
North Gallery — concept space featuring Felt — Oxblood
Concept 02

North Gallery

A saturated felt feature wall brings warmth and quiet to a double-height arrival space.

Space
Workplace lobby
Material
Felt — Oxblood
Application
Reception, acoustic
View space
The Long Corridor — concept space featuring Linear — Natural Oak
Concept 03

The Long Corridor

Continuous fluted oak turns a service corridor into a rhythmic, daylit passage.

Space
Workplace circulation
Material
Linear — Natural Oak
Application
Full-height walls
View space

Sample request

Start with the material.

Order finish samples to review colour, texture and depth in your own light. We will follow up with availability and lead times.